01 · Primary focus
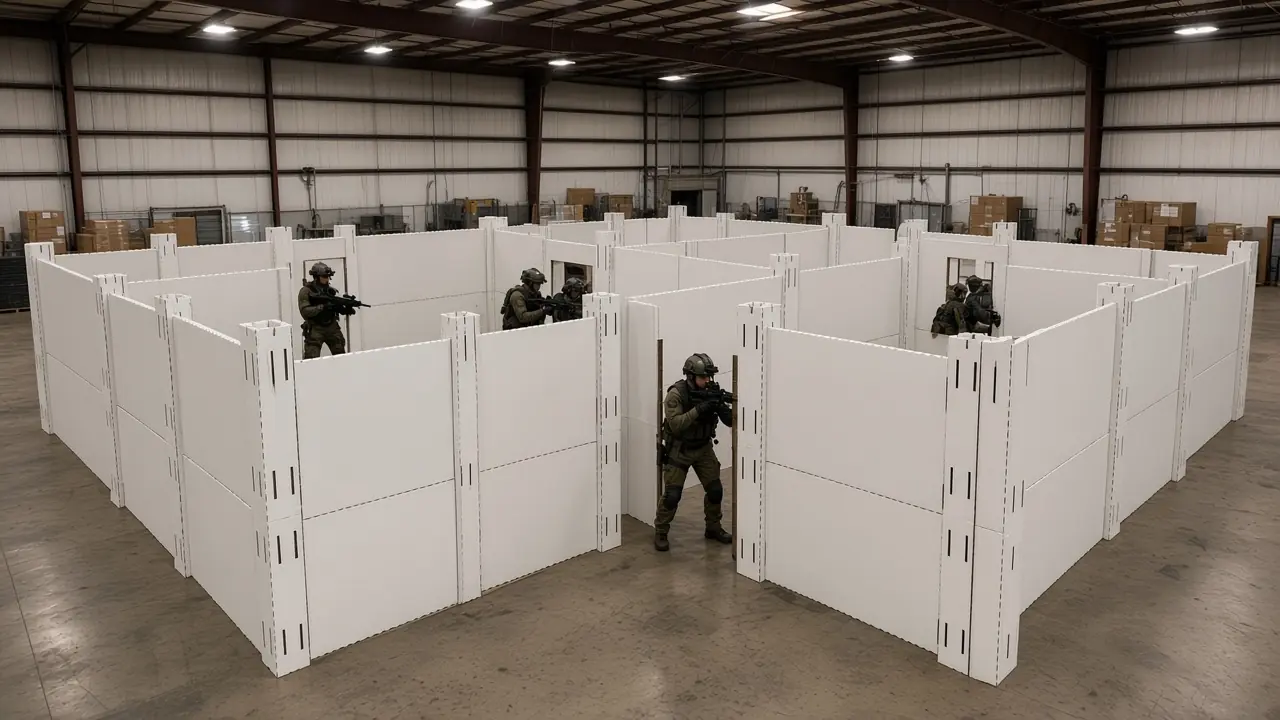
Concept rendering
Tactical training
Build shoot houses and room-clearing layouts that teams can reconfigure for varied training scenarios.
Start from a Shoot House
Pre-orders open now
Walls that move when the mission does.
AARC is a modular wall system. Square hollow columns and infill panels 8 feet tall connect into any floor plan, then come apart and build the next one.
$85 per wall section
Secure checkout by Stripe Agency purchase orders welcome
Dealer, trainer, consultant or rep? Become a Partner
Concept rendering: an AARC shoot house
The system
Every corner and junction is a column. Panels fill the walls between them and never meet each other directly. Change the plan, and the same parts build something new.
Square hollow columns anchor corners and intersections. Every meeting point in the layout is a column, not a panel edge.
Infill panels connect between columns to form walls 8 feet tall, sturdier and more private than curtains or pipe-and-drape.
A header spans the top of any section: over a doorway, or over a half wall to make a window. Door sections hang between columns under their header.
Disconnect panels and rebuild the floor plan when requirements change. The same components create different layouts.
The AARC 3D designer
Lay out your floor plan in the browser, walk through it at eye level, and watch the wall count, price and freight add up as you draw. Then pre-order that exact layout, or share it with whoever signs off. Free, with nothing to install.
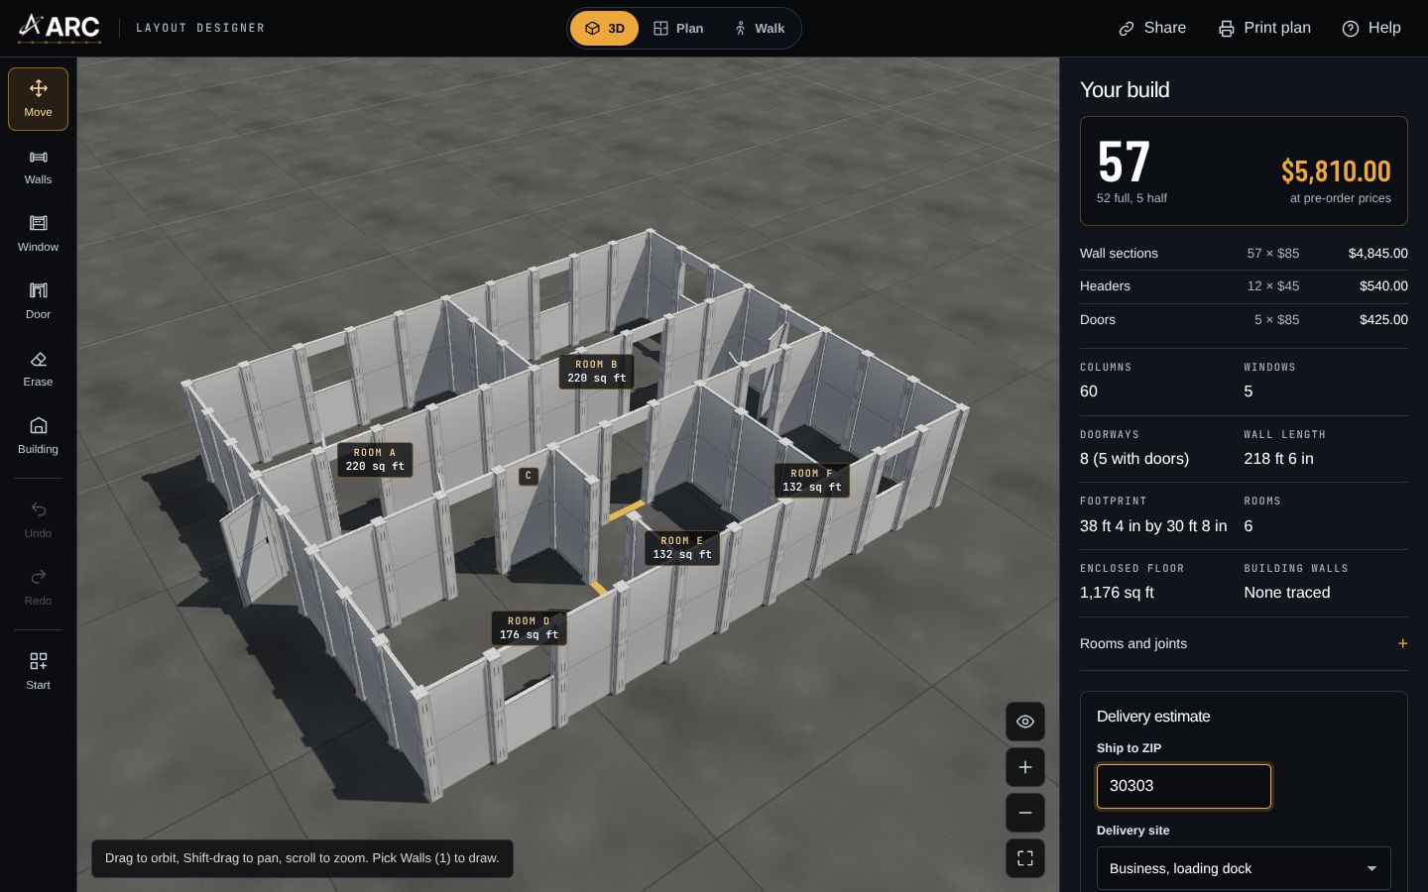
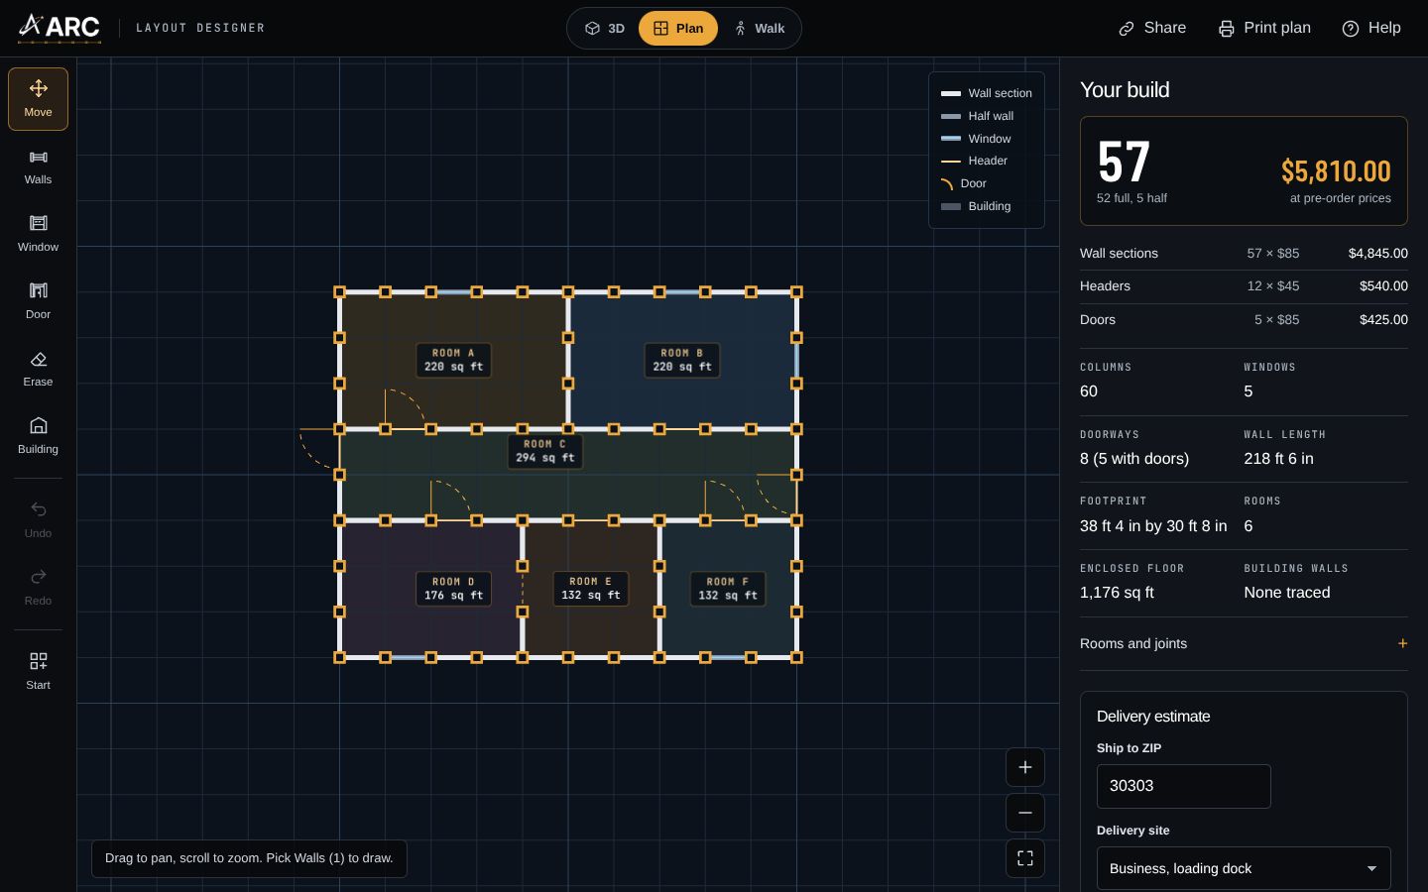
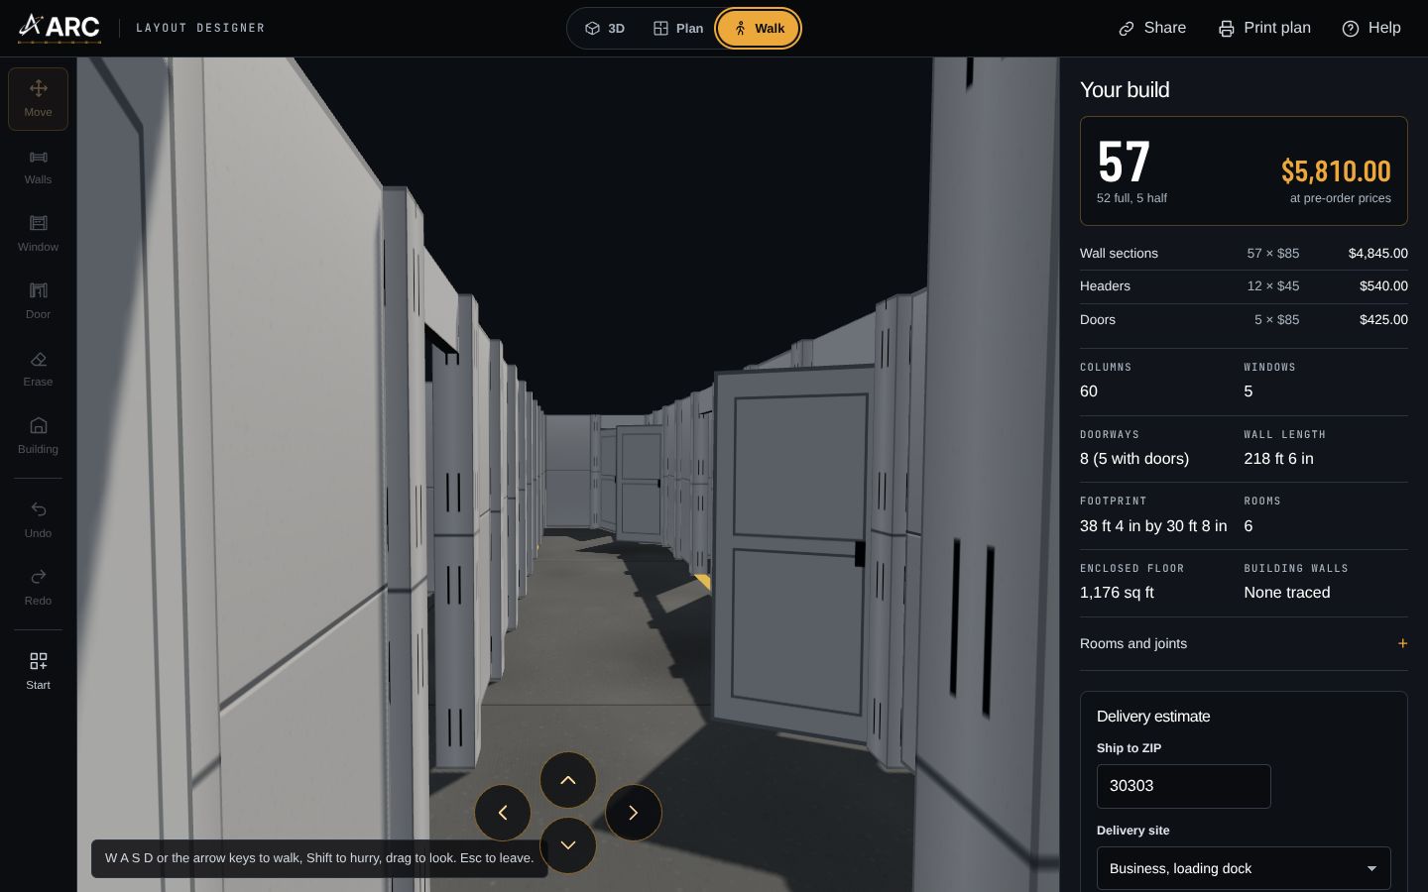
Shoot houses, clinics, shelters, classrooms and more. Every one is fully editable.
Tap any wall to make a door, a window or a half wall. Columns and headers go in by themselves.
Stand inside every room at eye level, on a desktop, a tablet or a phone.
Sections, headers and doors priced as you draw, plus a delivery estimate to your ZIP code.
Applications
Build shoot houses and room-clearing layouts that teams can reconfigure for varied training scenarios.
Start from a Shoot House
Deploy temporary clinics and emergency medical spaces where permanent construction is not feasible.
Start from Clinic Bays
Block entrances, control crowd flow, and keep spectators out of restricted areas during events.
Start from Crowd Lanes
Replace curtains and pipe-and-drape with partitions that offer more privacy and stability in screening booths, interview spaces, and event halls.
Start from Privacy Booths
Turn a gym or open floor into classrooms, testing carrels and private counseling rooms, then open it back up.
Start from ClassroomsPre-order
The easiest way to order is to draw it. The 3D designer counts every wall section, header and door, prices them, estimates freight to your ZIP code, and pre-orders exactly the layout you drew. It works on your phone, too.
Free on a phone, tablet or desktop. Nothing is charged until you check out.
$85 per wall section Pre-order price
Buying for an agency or paying by purchase order? Request a quote
You pay the $85 pre-order price per wall section and get a confirmation email with your order number.
Our team reaches out to confirm your layout, quantity and the final freight. If the freight differs from the estimate, we invoice the difference or refund it. You can cancel for a full refund before shipping.
Pre-orders are first in line.
Orders are fulfilled in the order they were placed, and we email tracking when yours ships.
Quotes and purchase orders
Send us your floor plan, quantity or timeline. We'll count the wall sections, put together a quote, and work with your purchasing process.
Prefer to talk? 855.714.1838
sales@astrellesystems.com
December 1, 2026. Pre-orders are open now at $85 per wall section.
At checkout. You get a confirmation email with your order number right away, and our team follows up within one business day to confirm your build.
Yes. Email sales@astrellesystems.com any time before your order ships for a full refund.
It depends on your floor plan. Draw it in the 3D designer and it counts wall sections, columns and room sizes as you go, or send a sketch through the quote form and we'll count it for you.
Yes. Door sections are $100 each and hang between two columns under a $45 header. A header can also span an open doorway, or a half wall to make a window. Half wall sections are the same $85 as full ones. The 3D designer counts all of it as you draw.
Yes. The family shelter rooms design lays out twenty private rooms, each with a door, inside a gym or hall, and the privacy booths design gives every cot its own space. Change either one in the designer, or ask for a quote for a whole site.
Yes. Dealers, trainers, consultants and reps who introduce AARC to their clients get a code that saves those clients money and earns the partner a commission. See the AARC partner program. If a partner gave you a code, enter it when you pre-order or ask for a quote.
Yes. Agencies and organizations can request a quote and pay by purchase order.
No. Freight depends on quantity and destination. Enter your ZIP code when you pre-order, or in the designer, for an estimate from Norman, Oklahoma, which is charged at checkout as an estimate. Freight is an estimate. We'll confirm the final freight before your order ships. If it differs, we'll invoice the difference or refund it. You can cancel for a full refund before shipping.
8 feet. Every corner and junction is a square hollow column, and infill panels fill the walls between them.
Yes. That's the point. Disconnect panels and rebuild the floor plan when requirements change. The same components create different layouts.
Partner program
Dealers, trainers, consultants and reps: give your clients a discount on AARC and earn a percentage of what they order. You get your own code, your own link and a page that shows every sale.
Emergency shelter
A disaster takes enough. It should not take privacy too. In an open shelter, families sleep, dress, nurse babies and grieve in full view of strangers. AARC turns the same gym floor into private rooms with walls 8 feet tall and doors that close, so people can rest with some dignity until they can go home.
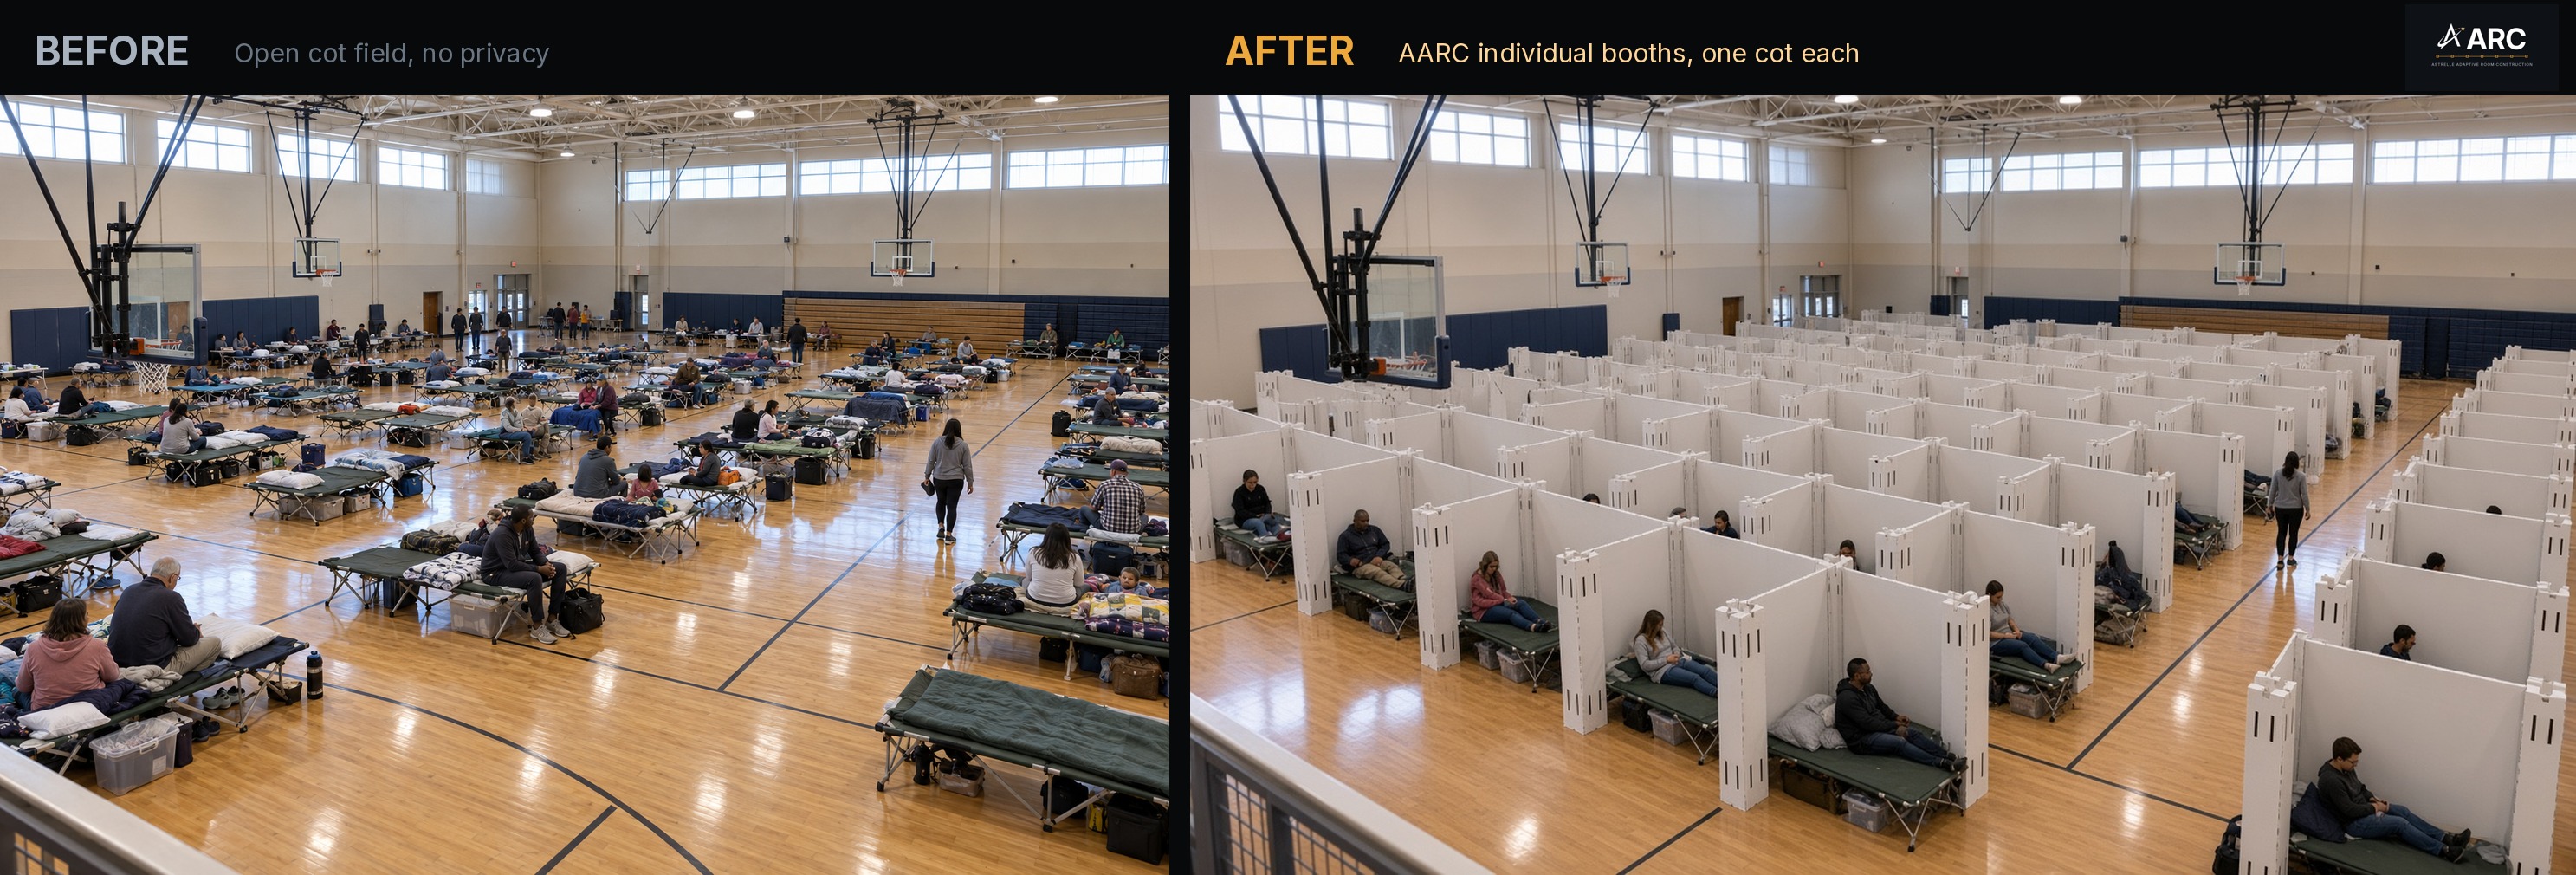
Each family room closes with a real door under its own header, so a parent can put children to bed in private.
Sturdier and more private than pipe-and-drape, with a column at every corner.
Gyms, church halls, arenas and convention floors, with no permanent construction.
When the shelter closes, the same parts come down and become a clinic, a classroom or the next shelter.
Pre-orders open now Launching Dec 1